


Back
3 Bedroom 2 Bath
Starting from $2,622/month
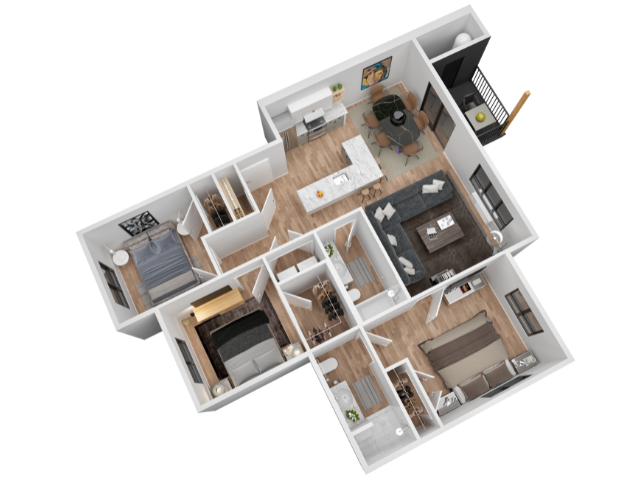
3 Bedroom 2 Bath
3 bed
2 bath
1,205
SqFt
Floor plan overview
- Quartz Countertops
- Smart Thermostats
- Open Floor Plans
- USB Outlets
- Energy Star Stainless Steel Appliances
- Modern Finishes
- Low Flow Water Efficient Features
- LED Lighting
- LEED Gold Certified
- Walk In Closets In All Bedrooms
- Washer and Dryer
Current Specials
Move In Now For $1,000 Off!
Move in by November 18th and get $1,000 towards move in costs!
Valid Nov 04, 2026 - Nov 18, 2026
Move In Now For $1,000 Off!
Move in by November 18th and get $1,000 towards move in costs!
Please review the terms and conditions for this special offer.
Terms & Conditions:
- • 12 month lease, select 1 bedroom homes. Terms and Conditions may apply.
Starting from
$2,622/month
3/2
Beds/Baths
1,205
SqFt
Available Units
0 availableFilter Listed Units
Customize your search with filters for price, size, bedrooms, and amenities
In-Unit Features
Select amenities that should be included in your unit
0 filters applied
No Units
No Units available currently.
Try changing or removing some of your filters to see if availability changes.
Don’t see what you’re looking for? Add yourself to the waitlist and we’ll reach out when more units become available.
Add Me to WaitlistFrequently Asked Questions
The Monthly rent for the 3 Bedroom 2 Bath floor plan at The Preserve on Goodpasture ranges from $2,622.00 to $2,667.00 /month. Pricing shown may vary based on unit features, lease term, and availability.
How many bedrooms and bathrooms does the 3 Bedroom 2 Bath floor plan have?
The 3 Bedroom 2 Bath floor plan features 3 bedrooms and 2 bathrooms.
What is the square footage of the 3 Bedroom 2 Bath floor plan?
The 3 Bedroom 2 Bath floor plan is approximately 1,205 square feet. Actual square footage may vary by unit.
Are there any leasing specials or rent incentives for the 3 Bedroom 2 Bath floor plan?
Yes, there are current specials available for the 3 Bedroom 2 Bath floor plan. Details of applicable specials including terms and conditions are displayed on the floor plan page.
Call us today to schedule a tour of this floor plan: (541) 359-2407